

BEDS3
BATHS3 full
SQUARE FEET1,673
MLS#MDFR2086156
STATUSACTIVE
PROPERTY TYPEResidential - Single Family
SCHOOLFREDERICK COUNTY PUBLIC SCHOOLS
Property Description
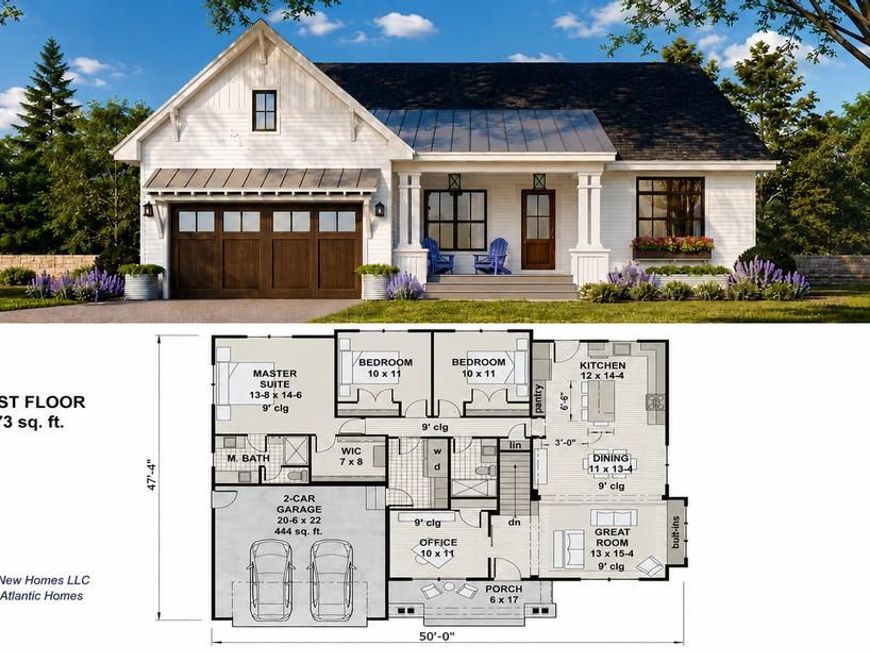
To Be Built Home by Atlantic Homes – Build the home you've always envisioned on this beautiful homesite in the scenic mountains of Cascade, Maryland. Featured here is one of Atlantic Homes' thoughtfully designed ranch-style floor plans, offering approximately 1,673 finished square feet on the main level with 3 bedrooms, 2 full baths, a dedicated home office, an open-concept kitchen, dining, and great room, plus a spacious 2-car garage. The inviting front porch and modern farmhouse design create timeless curb appeal. This home is an example of what can be built. Atlantic Homes offers a wide selection of customizable floor plans and elevations, allowing buyers to personalize the layout, finishes, and features to fit their lifestyle and budget. Whether you're looking for a larger home, a first-floor owner's suite, additional garage space, or a completely custom design, our integrated team will guide you through every step of the process.
Property Features
Property Type: Residential - Single Family
Basement: Unfinished
Basement: Yes
Cooling: Central A/C
Fuel Type: Electric
Garage: 2
Heating: Forced Air, Heat Pump(s)
Home Style: Ranch/Rambler
Lot Size: 1.41 Acres
Roof Type: Architectural Shingle, Asphalt
Stories: 2.0
Taxes: $822
Year Built: 2026
Feature Descriptions
Additional Structures: Above Grade, Below Grade
Appliances: Dishwasher, Dryer, Exhaust Fan, Icemaker, Microwave, Refrigerator, Stove, Washer
Exterior: Vinyl Siding, Other
Lot Dimensions: 1.41 Acre(S)
Parking Notes: 2 Total Parking Spaces
Sewer: Public Sewer
SQFT Above Finished: 1673
SQFT Total Finished: 1673
Structure Type: Detached
Total Garage/Parking Spaces: 2
Water: Public
Windows: Energy Efficient
Local Schools
School District: FREDERICK COUNTY PUBLIC SCHOOLS
Listed By / Shown By
Listed By
Agency Name: AHC Real Estate LLC
Agency Phone: 2405665630
Shown By
Agent Name: Shaun Samuels
Agent Phone: Cell: (410) 504-7564
Agency Title: Berkshire Hathaway HomeServices Homesale Realty

 First American
Estimate Your Payment
Estimated Payment
$ 1,528.43 per month $1,290.77 Principal & Interest $68.50 Property Tax $169.16 Homeowner's Insurance



 Corporate Office - 215 S Centerville Rd. Lancaster, PA 17603
5706 Ridge Road | MLS# MDFR2086156
This single family home located at 5706 Ridge Road , Cascade, MD 21719 is currently listed for sale with an asking price of $579,975. This property was built in 2026 and has 3 bedrooms and 3 full baths with 1673 sq. ft. Ridge Road is located within the FREDERICK COUNTY PUBLIC SCHOOLS school district. Search Cascade real estate on shaunsamuels.homesale.com today.